

The Ground Beneath Your Hillside Pool
A hillside pool begins with understanding the ground that will support it. Across the San Francisco Peninsula, changes in slope, soil, drainage, and access can shape both the structure and the way it is built before the visible design is resolved. Our in-house engineering considers those conditions alongside the pool's position, water loads, nearby structures, and the findings of site investigation. Foundations, earth retention, and drainage must work with the pool shell and the spaces around it. For homeowners, that work helps establish what is feasible and where the main demands will lie. It also allows the design to develop with a clear understanding of its support, whether the pool sits beside a terrace or extends toward a changing grade. The visible pool grows from the work beneath and around it.
A Clearer View
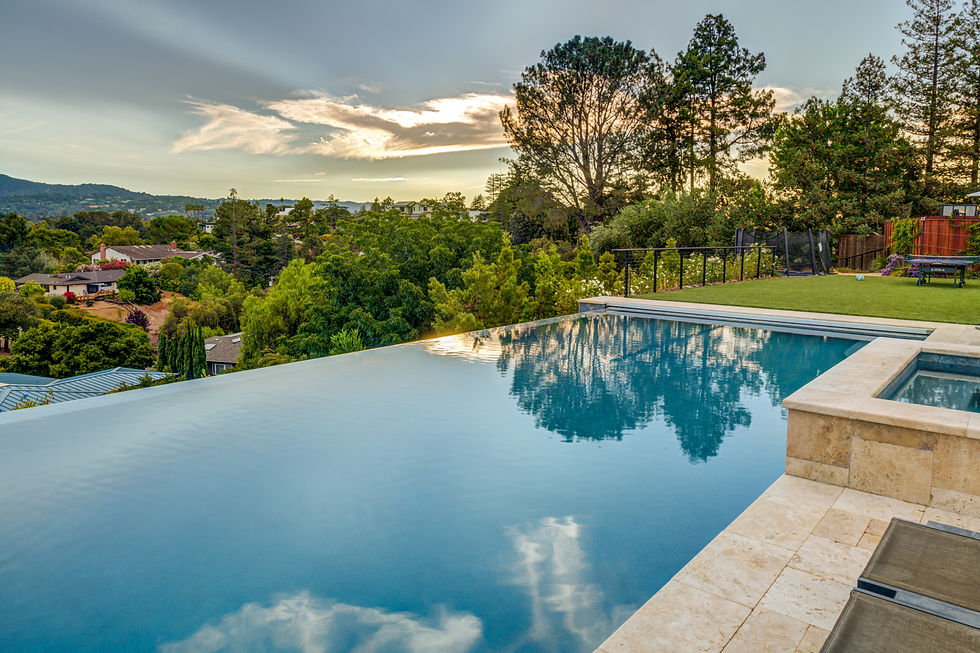
A hillside pool brings the landscape into the experience of your home

Built for Your Site
Four decades of pool-building inform our approach to the pool, its structure, and the outdoor spaces that share a sloping site.


Below Grade
The foundation design follows the site's ground information, with the work below the pool shaped by the soil, slope, and proposed structure.

Site Support
Where required by the site design, engineered piers, caissons, or other foundation elements can transfer loads to suitable supporting ground beneath the pool.

Ground Forces
The structural design responds to seismic requirements and the ground movement identified for your particular Peninsula property.

What a Hillside Pool Makes Possible
A sloping site can offer a remarkable setting for a pool, but the view is only part of the choice. Its position must also work with the house, garden paths, privacy, sunlight, and the way the site can be reached during construction. A pool beside a terrace may link the living spaces to a distant hillside; elsewhere, a well-placed waterline can give a steep garden a place to gather. Where a vanishing edge suits the site, the overflow detail can draw the eye from the water into the landscape beyond it. The aim is to make the property more rewarding to live in, with the pool and surrounding spaces considered together. Engineering gives that ambition a practical foundation, while the design connects the water to the rooms, terraces, and garden paths you use every day.
Framing the View
The pool's position and level shape the view from the house and terrace. Studying those views early helps the water sit well within the landscape, with the outlook becoming part of the design from the start.
Changing Levels
Changes in grade can shape terraces, planting, and places to gather. Careful design of paths, walls, and drainage helps them feel useful and connected, with each level finding its place in the garden around the pool.
Architecture Extended
The waterline, pool shape, and materials can carry the character of the home into the garden. Planning those choices alongside planting, outdoor kitchens, and shade structures helps the backyard feel like part of the home and the way you live.

Experience on the Slope
Drummond & Sons brings experience from more than 1,000 pools to the demands of hillside work. In Woodside, Portola Valley, and Los Altos Hills, understanding the site is essential to defining the project. Ground investigation, equipment access, earthwork, structural design, and local approvals can all affect the scope and schedule. We bring those factors into the conversation early, so the plans reflect both your ambitions for the backyard and the needs of building on your land, with a clear basis for the work ahead.

Designed with Your Home and Landscape
A hillside pool is closely connected to the rest of the site. Its position can affect terrace levels, garden paths, walls, and the view from the home. Those relationships deserve care whether you are planning a new house or developing the outdoor spaces of an existing one. We begin with your priorities and work with your architect and landscape designer where they are part of the project. Pool geometry, edge treatment, support, drainage, and levels develop with the larger plan in view. Our in-house engineering brings those decisions together, while early discussion of access and construction sequencing identifies what can affect the work. The purpose is a coherent backyard, with practical choices resolved in step with the design.

A New View of Your Home
A well-considered hillside pool offers another way to enjoy the place you live. Morning light across the water, a terrace for an evening meal, and planting that settles the structure into the slope all contribute to the setting. These qualities grow from choices about orientation, levels, materials, and the spaces around the pool. Together, they can turn an area valued mainly for its outlook into a part of the home that supports swimming, conversation, and time outdoors. A visit to your home is the starting point for exploring that potential. We can discuss the site, how you want to use it, and the work needed to define a suitable design and scope for your pool.
