


Engineering the Horizon

A View Beyond Water
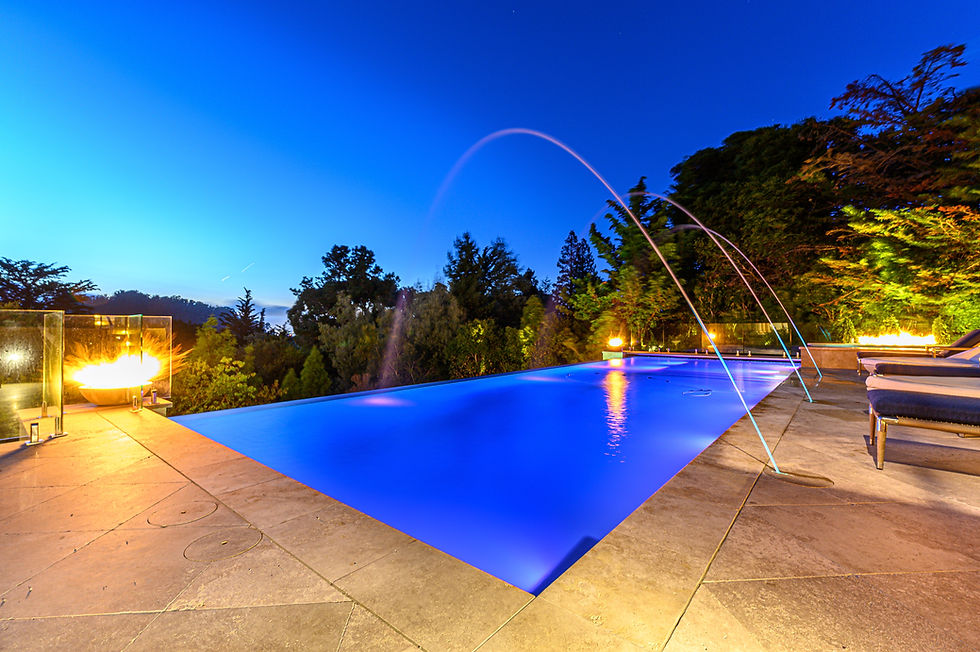
An infinity edge draws the eye from the pool into the landscape

Frame the Horizon
The waterline finds its place against the garden, the hills, or the view beyond them

A vanishing edge pool, also called an infinity pool, lets water spill over an edge into a basin below. Seen from the intended position, the waterline appears to meet the landscape beyond the pool. The effect depends on decisions made well before finishes are selected. The edge elevation, structure, overflow rate, basin, and return circulation must be developed together, allowing for changes in water level during use. Our in-house engineering coordinates those elements with the ground conditions and the position from which the pool will be seen. For Peninsula homes, that can mean framing a wooded slope in Portola Valley, a garden in Atherton, or a more distant view across the hills, each with its own demands on the design. Careful engineering gives the waterline its calm.

Finding the Right Edge Treatment
A vanishing edge is worth exploring where a home has a view, a change in level, or a garden backdrop. On a hillside, the edge can be placed so the water appears to extend into the distance. On a flatter site, a lower garden or basin can create the separation that makes the effect work. The choice also depends on how the pool relates to the home: an edge seen from the living room may call for a different arrangement from one enjoyed while swimming. We consider those viewpoints alongside space, service access, and the structural and water-flow needs of the design. The right approach grows from the property, with the edge, basin, and terrace planned together. Our portfolio offers a starting point for discussing the designs most relevant to your home.

The Anatomy of the Edge
A vanishing edge brings structure, water flow, and finishes into a close relationship. Understanding how they work together helps explain the choices behind the appearance, along with the access and care that should be planned into the pool from the start.

The Weir Wall
The weir wall forms the edge over which water passes. Its elevation, profile, and finish influence how that water moves and how the edge reads from the house or terrace. The structural design and construction details must account for the wall's support and its connection to the pool shell, while the finish is coordinated with the intended overflow pattern and the materials used elsewhere in the pool. Site information informs the work beneath the visible line. Ground conditions, potential movement, nearby structures, and seismic requirements help shape the foundation and steel design, so the edge is planned as part of the whole pool on your particular property.

The Catch Basin
The basin receives water passing over the edge before it returns through the pool's water system. Its size must allow for the intended flow and the changes as people enter and leave the pool. Placing it also involves decisions about cleaning, service access, drainage, and how its outer face meets the garden, particularly where the lower side is seen from elsewhere on the property.
The Circulation System
Water flow must suit the edge rather than overwhelm it. The circulation design considers the length and profile of the weir, basin capacity, pipe routing, pump selection, and the way water levels are managed. Exposure to wind, evaporation, and normal swimming activity also informs the design, with operating settings and equipment access considered as part of the ownership experience.

Finishing Details
The finishes bring the engineering into the character of your home. Tile color affects the look of the waterline, while the shape of the edge and coping guides the transition from terrace to pool. Joints, exposed faces, and waterproofing need care where water runs across an edge. We consider the lower side as well as the view from above, bringing the basin, planting, and stonework together so the pool feels resolved from the places where you see and use it. Making these choices together helps the appearance, access, and care of the pool become parts of one design, with the details resolved as the plans develop and before work begins on site.

Experience at the Waterline
Drummond & Sons brings four decades of pool-building experience to vanishing edge projects across the San Francisco Peninsula. That background informs the early questions: how the edge will frame the view, what the ground requires, and where the basin and equipment should sit. The design then develops through engineering and construction details, with the garden and the experience of living beside the water kept in view.
Plan Your Vanishing Edge Pool
A site visit allows us to understand what an infinity edge could bring to your property. We consider the views from the home and garden, the changes in level, and the space available for the pool, basin, and surrounding outdoor areas. Your priorities for swimming and entertaining belong in that conversation too, along with the structural, access, and equipment considerations that will influence the scope, budget, and sequence of a custom project. Those views give the design a starting point, linking what you want from the pool with the work your site will need.
