

A Complete Backyard Design
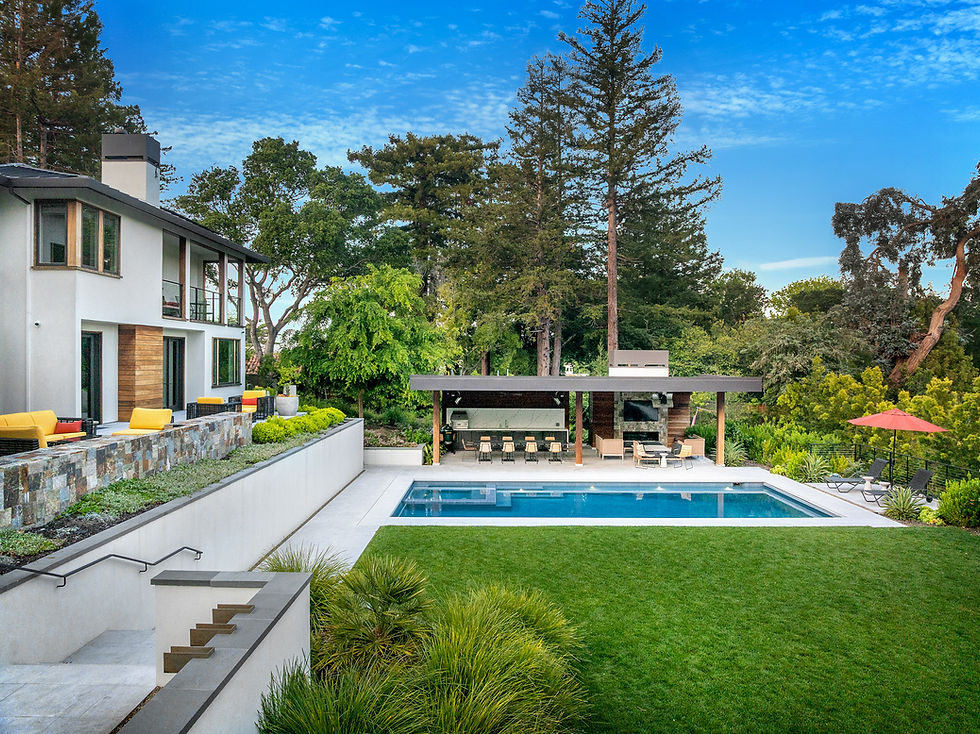
Drummond & Sons designs and builds full backyards for Peninsula homeowners, bringing custom pools, landscaping, outdoor kitchens, and structures into a coordinated plan. The work begins with the way you want to use the property: where you swim, cook, dine, gather, and spend time outside. We consider those activities alongside the home’s architecture, the available space, and the site’s practical requirements. That shared design approach connects the major elements with the smaller decisions that make an outdoor space comfortable to use.
Planning the backyard as a whole brings materials, levels, views, and access into one design. It also brings key building decisions forward, so drainage, services, and structural needs can be resolved before finishes are installed. The elements below show how we approach the design and construction of the complete outdoor space.


Hardscape and Connections
The hardscape connects the house, pool, and garden. We consider patios, coping, paths, and retaining walls together, choosing stone, concrete, travertine, or porcelain for their appearance and intended use. Levels, drainage, and the routes people take through the backyard are resolved alongside the materials. A pool terrace needs to work for wet feet and daily use, while dining and seating areas need comfortable dimensions and clear access. The resulting plan gives each space a defined purpose, with surfaces and details that relate to the home and connect the outdoor areas.


Outdoor Kitchens
& Living Spaces
An outdoor kitchen works best when its layout reflects the way you cook and entertain. Drummond designs and builds cooking areas with grills, refrigeration, work surfaces, and seating considered alongside dining space, circulation, and the relationship to the indoor kitchen. Utility routes and equipment requirements are planned early, while countertops and surrounding finishes are selected to complement the house and pool. The same care extends to nearby living spaces, where proportions, shade, and furniture placement affect comfort. Together, these decisions create an outdoor setting suited to an ordinary family meal as well as a larger gathering.
Landscape
& Planting Design
Landscaping shapes the privacy, scale, and seasonal character of a backyard. Our design process considers planting alongside the pool and hardscape, with attention to local conditions, sun exposure, soil, and the space each plant will need as it matures. Near the water, species selection also needs to account for maintenance, leaf litter, and access. We coordinate these decisions with the overall layout, whether developing a new garden or working with established features worth retaining. The aim is a landscape that complements the architecture and supports the way you use the outdoor space.
Fire, Water, & Light
Fire features, water features, and lighting influence how a backyard is used beyond the swimming season and after sunset. We plan them with the pool and landscape so that their appearance, location, and technical requirements are considered together. A fireplace or fire bowl needs an appropriate setting and service provision; a spillway or wall scupper must be coordinated with the circulation system. Lighting requires a balance between visibility, atmosphere, and the surrounding property. By addressing these elements during design, we can integrate their infrastructure into the construction and develop a coherent evening setting around the home.
One Team, One Plan
A complete backyard project depends on the sequence as much as the individual parts. Pool construction, structural work, utilities, hardscape, and planting all affect one another, and their needs must be understood before work begins. Drummond & Sons coordinates the design and construction of the full environment, bringing those decisions into a shared plan and schedule. Drainage is considered across the property, service routes are planned before stone is laid, and the joins between the pool, terraces, and garden are resolved together. For homeowners, this approach connects the original design with the work taking place on site. Our experience in custom pool and outdoor construction helps the team see these links early, explain the choices that matter, and carry the project through to a considered finish.

Shade, Shelter,
& Structure
Pergolas, pavilions, and shade structures help make outdoor spaces comfortable across different times of day. Drummond designs and builds these elements in relation to the home, with their position, proportions, materials, and structural requirements considered from the outset. The appropriate form depends on the setting and intended use: a pergola may define an outdoor dining area, while a pavilion can provide a more enclosed setting for seating and entertaining. Sun exposure, views, circulation, and the relationship to the pool all influence the design. Including the structure in the overall site plan also allows foundations, lighting, and any other services to be coordinated with the surrounding construction, giving the finished backyard a consistent architectural character.


Equipment and Control
The equipment and controls should support the way you use the backyard. We plan the pool’s circulation, heating, lighting, and selected features as a coordinated system, with automation options considered according to the equipment and functions included in your project. Equipment placement accounts for service access, operating sound, and its relationship to the spaces where you spend time. The design also considers how controls will be reached and which settings are useful for everyday operation. As construction concludes, the systems are started and checked, and you are introduced to their operation. This makes the technical side of the project part of a considered handover, with an understanding of the equipment and the care it requires.

Discuss Your Backyard Plans
Begin with a property visit and a conversation about your priorities for the backyard. We work with homeowners across the Peninsula, considering the pool, landscaping, outdoor kitchen, and structures as part of the complete setting. Whether you have an architectural plan or an initial idea, the visit is an opportunity to review the site, discuss the scope, and establish a direction for design and construction.